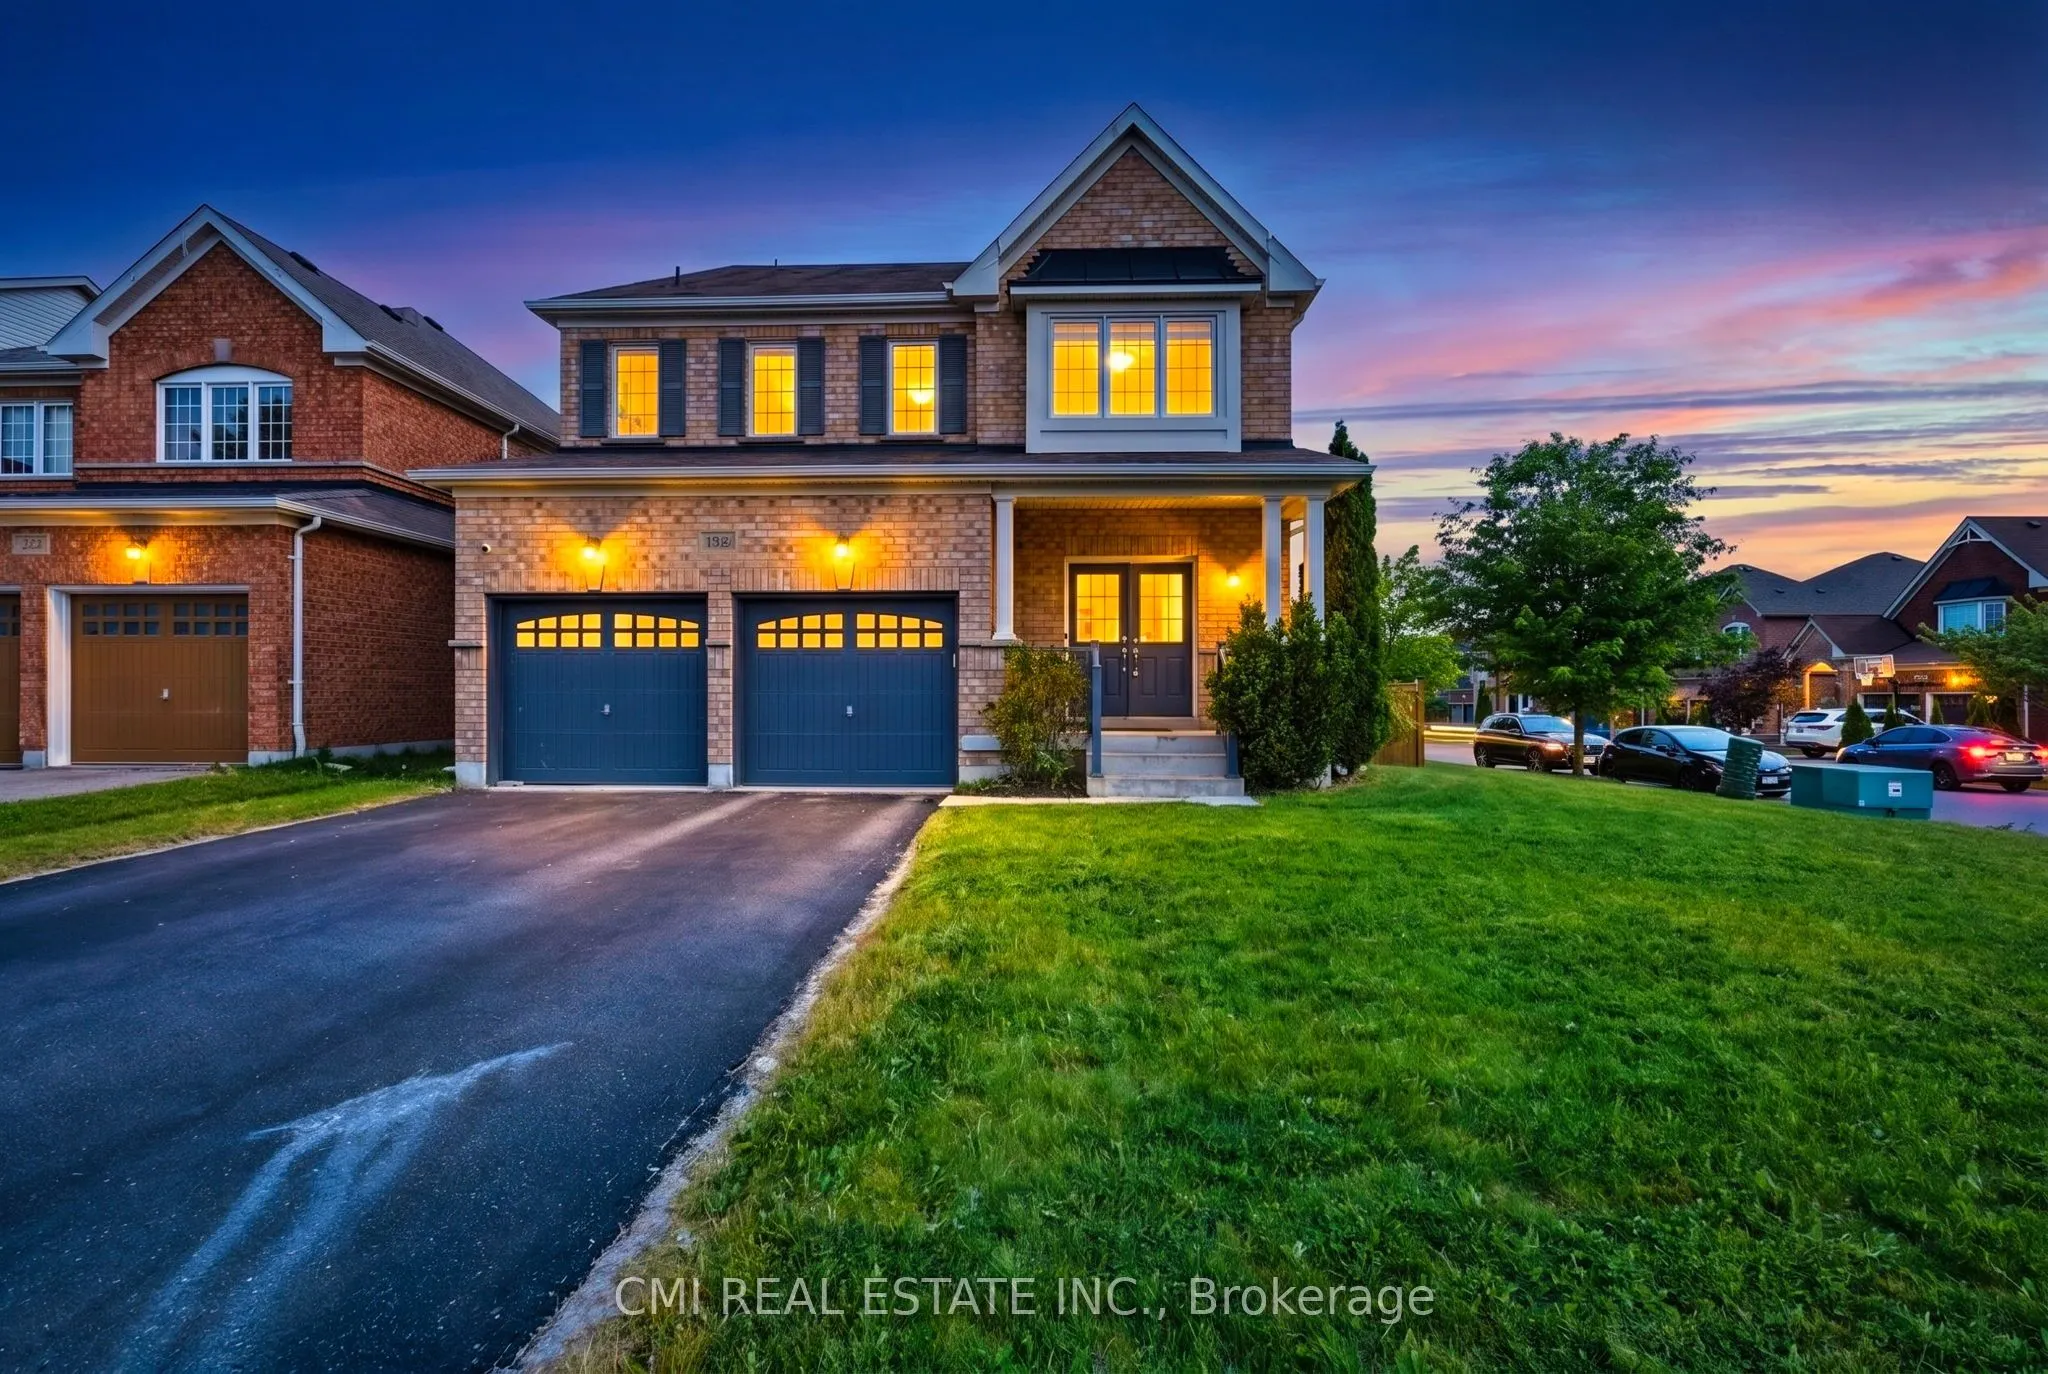
Welcome to this beautifully maintained all-brick executive home located in one of North Oshawa's most sought-after communities. Featuring a grand double-door entry, this home opens to a bright and spacious open-concept main floor, ideal for modern living and entertaining.The gourmet kitchen boasts s...tainless steel appliances, a large island with breakfast bar, and plenty of workspace-perfect for family meals and hosting guests. The inviting living room is highlighted by a cozy fireplace, while a separate dining area provides an elegant setting for formal gatherings. The impressive great room offers vaulted ceilings and a stunning picture window, filling the space with natural light.Upstairs, the generous primary bedroom retreat includes a 4-piece ensuite and a walk-in closet. Additional highlights include main floor laundry, direct garage access, and an abundance of natural light throughout the home.
Full Property Details
Interior
Bedrooms
4
Bedrooms Plus
1
Total Bedrooms
5
Washrooms
4
Square Footage
2500-3000 sqft
Basement
Partially Finished
Heating Source
Gas
Heating Fuel
Forced Air
Air Conditioning
Central Air
Family Room
Yes
Kitchens
1
Total Kitchens
1
Fireplace Features
Yes
Bedrooms
4
Bedrooms Plus
1
Total Bedrooms
5
Washrooms
4
Square Footage
2500-3000 sqft
Basement
Partially Finished
Heating Source
Gas
Heating Fuel
Forced Air
Air Conditioning
Central Air
Family Room
Yes
Kitchens
1
Total Kitchens
1
Fireplace Features
Yes
Exterior
Depth
110.01
Front
46.19
Driveway
Private Double
Lot Size
46 x 110.01 ft
Pool
None
Parking Spaces
4
Total Parking Spaces
6.00
Parking Description
Built-In
Garage Spaces
2
Zoning
R1-D(12)
Depth
110.01
Front
46.19
Driveway
Private Double
Lot Size
46 x 110.01 ft
Pool
None
Parking Spaces
4
Total Parking Spaces
6.00
Parking Description
Built-In
Garage Spaces
2
Zoning
R1-D(12)
Building Description
Style
2-Storey
Home Type
House
Subtype
Detached
Year Built
16-30
Property Orientation
North
Exterior Finish
Brick,Stone
Sewers
Sewer
Water Supply
Municipal
Possession Date
No Data
Style
2-Storey
Home Type
House
Subtype
Detached
Year Built
16-30
Property Orientation
North
Exterior Finish
Brick,Stone
Sewers
Sewer
Water Supply
Municipal
Possession Date
No Data
Community
Community
Taunton
Community
Taunton
Taxes & Fees
Taxes
$8,186 /yr
Tax Year
2025
Occupancy
Vacant
Taxes
$8,186 /yr
Tax Year
2025
Occupancy
Vacant
Room Types
Bedroom
-
Dimensions 10.56 x 10.33 feet
109.08 sqft
Bedroom 2
-
Dimensions 12.7 x 11.02 feet
139.95 sqft
Bedroom 3
-
Dimensions 13.58 x 15.68 feet
212.93 sqft
Bedroom 4
-
Dimensions 13.02 x 14.44 feet
188.01 sqft
Breakfast
-
Dimensions 11.25 x 11.88 feet
133.65 sqft
Den
-
Dimensions 10.56 x 7.74 feet
81.73 sqft
Dining Room
Combined w/Living
Dimensions 13.06 x 19.88 feet
259.63 sqft
Family Room
-
Dimensions 12.34 x 18.08 feet
223.11 sqft
Kitchen
-
Dimensions 15.35 x 11.88 feet
182.36 sqft
Laundry
-
Dimensions 10.56 x 8.01 feet
84.59 sqft
Living Room
Combined w/Dining
Dimensions 13.06 x 19.88 feet
259.63 sqft
Primary Bedroom
-
Dimensions 23.16 x 15.32 feet
354.81 sqft
Similar Properties(No results)
Mortgage Calculator
Calculate your estimated monthly mortgage payment
Price
$999,000
$
%
%
Total cost of mortgage
$0
Monthly payment
By clicking Save, we will calculate your estimated mortgage for all properties using the saved values (down payment percentage, interest rate, and amortization).
The accuracy and applicability of this calculator are not guaranteed.