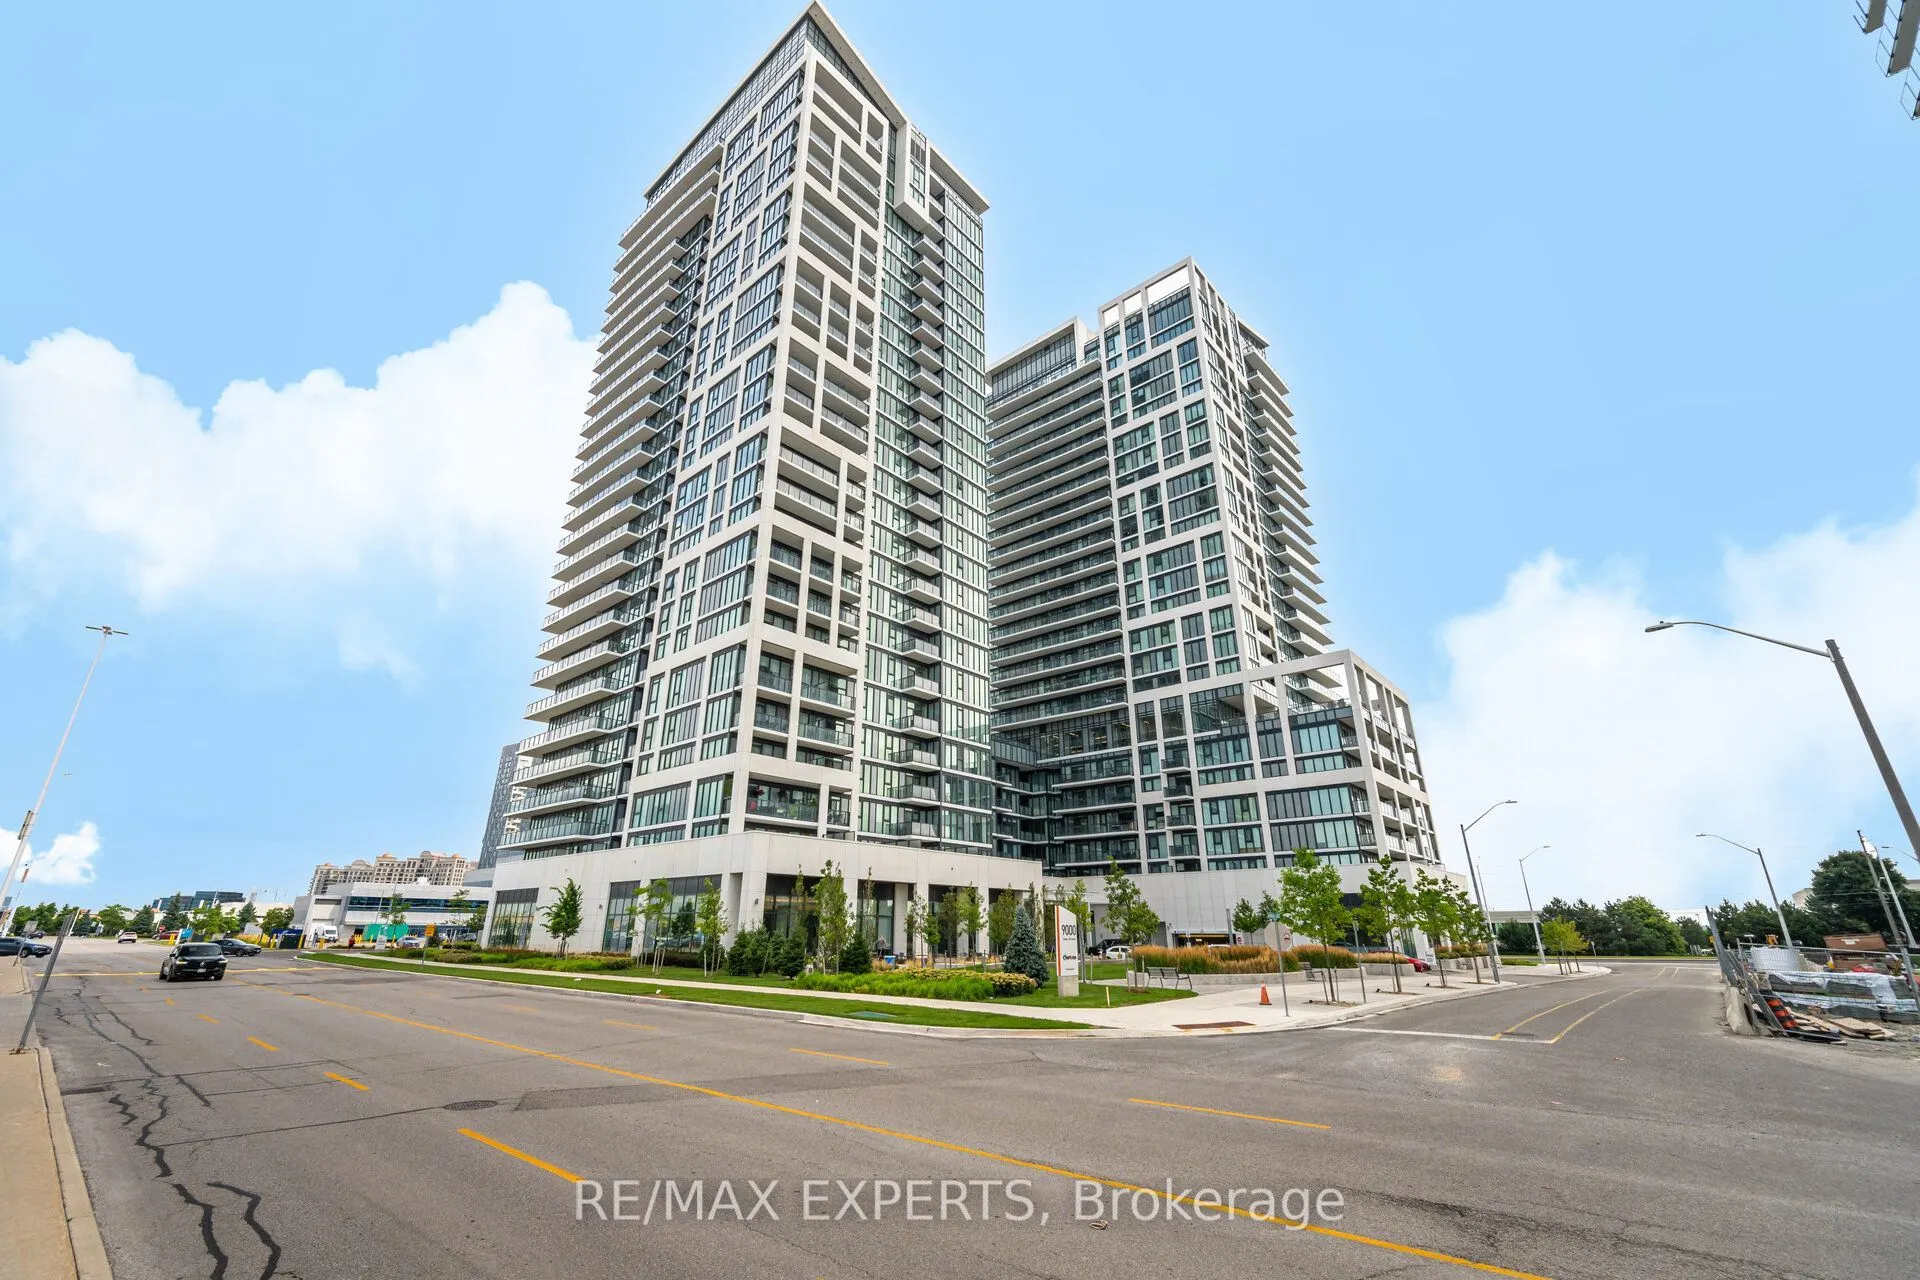
Sign In or Create a Free Account to see full details of this property
Key Facts
Key facts for 9000 Jane Street #221
Property Type
Condo, 1 Storey/Apt
Parking
Underground 1 garage, 1 parking
MLS #
N14198056
Size
800-899 sqft
Basement
None
Listed on
2026-11-20
Lot size
-
Tax
$3,238.47 /yr
Days on Market
0
Approximate Age
0-5
Maintenance Fee
$778/mo
Central Air Conditio...
Description
** The Ultimate Value & Lifestyle Upgrade: Unit 221 at Charisma Condos **Welcome to Unit 221 at 9000 Jane Street-a standout 2-bedroom, 2-bathroom corner residence in the West Tower that delivers unbeatable value and a lifestyle you simply won't find anywhere else in today's market!** Your Own Privat...e Outdoor Oasis (Without the House Price Tag!) **Forget cramped, narrow condo balconies. Unit 221 features a massive, limited-edition private terrace (one of only a handful ever built at Charisma Condos!). This isn't just an outdoor space-it's an al fresco living room, summer dining destination, and private sun-drenched retreat all rolled into one. Whether you are hosting weekend get-togethers under the stars orsipping your morning coffee in the fresh air, you get all the perks of backyard living with zero maintenance.** Move-In Ready Luxury & Instant Savings **Step inside to 874 sq. ft. of bright, brilliantly designed open-concept living. The sleek chef's kitchen shines with gleaming quartz countertops and top-tier stainless steel appliances. Even better? We've already handled the expensive upgrades with designer Zebra window coverings **** The Unbeatable "Storage Trifecta" **In today's condo market, space is money-and Unit 221 is loaded with extras that maximize yourinvestment:* ** 1 Dedicated Parking Spot *** ** 2 Premium Lockers ** located right on the ** same floor ** as your suite (ultimate everyday convenience!)* ** 1 Secure Bike Locker **** Resort-Style Living in the Heart of Vaughan **Your condo fees unlock a five-star lifestyle, complete with an outdoor swimming pool, state-of-the-art fitness center, private theater room, and 24/7 concierge. Located steps from premier shopping at Vaughan Mills and thrills at Canada's Wonderland, you are also just minutesfrom Cortellucci Vaughan Hospital and effortless commuting via Highways 400 and 407. Why settle for an ordinary!
Combined w/Living, Combined w/Kitchen, Open Concept
Dimensions 11.19 x 10.6 feet
118.61 sqft
Foyer
Closet
Dimensions - feet
0 sqft
Kitchen
Open Concept, Quartz Counter, Stained Glass
Dimensions 11.19 x 12.17 feet
136.18 sqft
Laundry
Tile Floor
Dimensions - feet
0 sqft
Living Room
Combined w/Dining, Sliding Doors, Window Floor to Ceiling
Dimensions 11.19 x 10.6 feet
118.61 sqft
Primary Bedroom
3 Pc Ensuite, B/I Closet, Window Floor to Ceiling
Dimensions 10.17 x 10.17 feet
103.43 sqft
Similar Properties(No results)
Mortgage Calculator
Calculate your estimated monthly mortgage payment
Price
$699,888
$
%
%
Monthly payment
By clicking Save, we will calculate your estimated mortgage for all properties using the saved values (down payment percentage, interest rate, and amortization).
The accuracy and applicability of this calculator are not guaranteed.