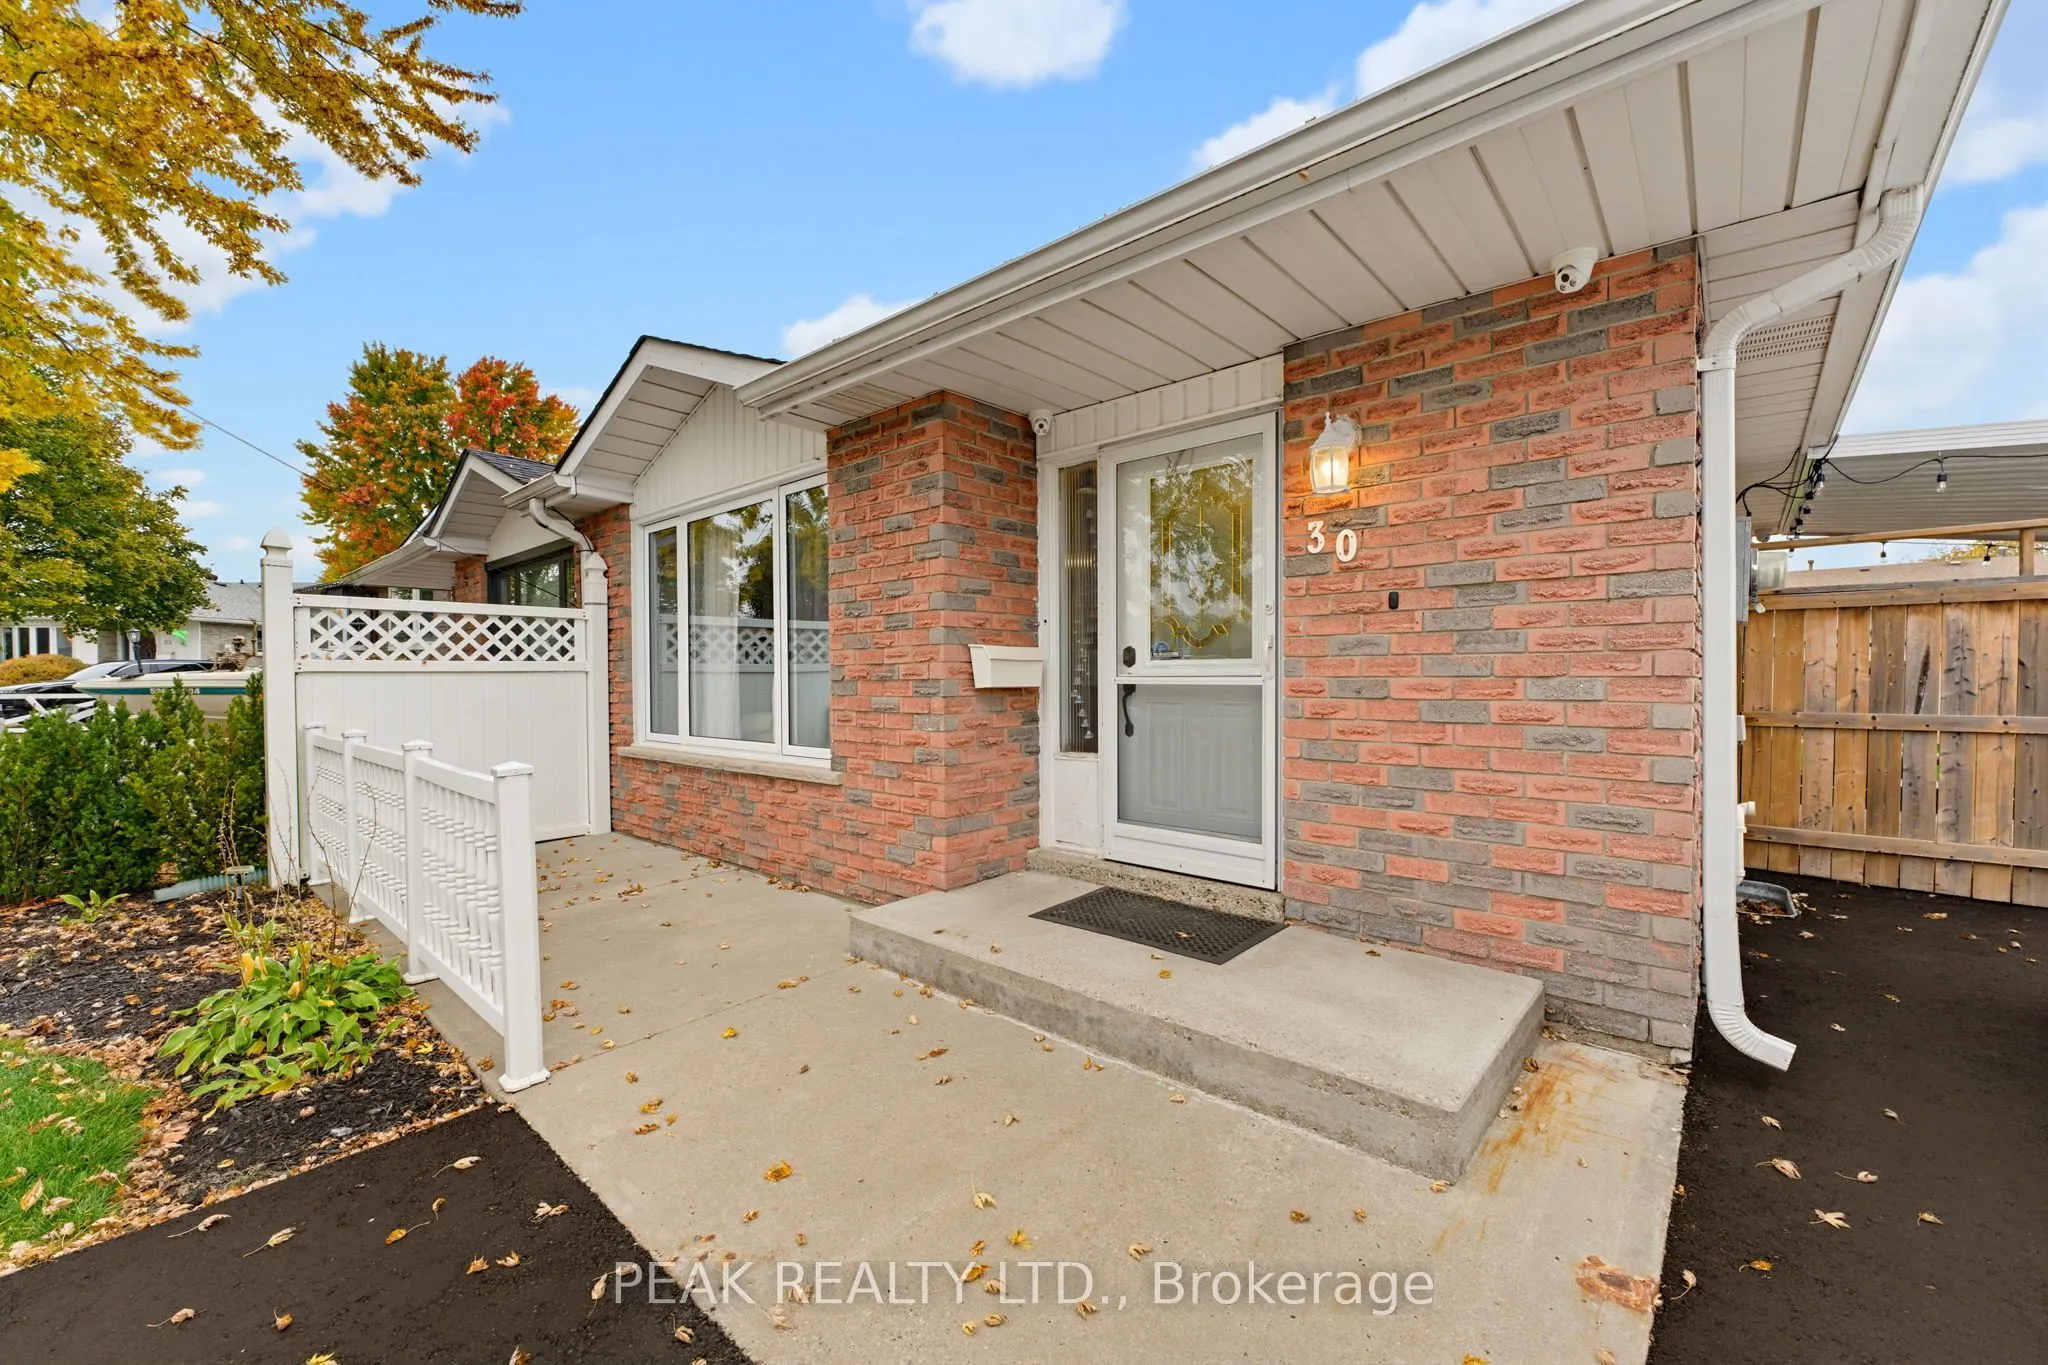
Fresh, immaculate, and filled with natural light, this move-in-ready four-level backsplit semi has plenty to offer. The thoughtfully designed kitchen features Quartz countertops, a tile backsplash, custom cabinetry with automatic slide-out drawers, gas stove, and a GE Café refrigerator. Sliding door...s lead to the covered brick patio area and backyard. Combined LR/DR has newer carpeting and picture window. Upstairs is a large 4 pc. bathroom, and 3 spacious bedrooms, with a Juliet balcony overlooking the yard from the primary bedroom. The bright lower-level rec room offers extra living space and 3 pc bath, while the basement includes a laundry room with built-in cabinetry, three included wardrobes, a workshop area and ample storage. Enjoy a private, fully fenced backyard with a deck, gazebo and two sheds, plus a freshly paved three-car driveway. Conveniently located close to schools, shopping and downtown shops.
Full Property Details
Interior
Bedrooms
3
Total Bedrooms
3
Washrooms
2
Square Footage
700-1100 sqft
Basement
Full,Partially Finished
Heating Source
Gas
Heating Fuel
Forced Air
Air Conditioning
Central Air
Family Room
Yes
Kitchens
1
Total Kitchens
1
Fireplace Features
No
Bedrooms
3
Total Bedrooms
3
Washrooms
2
Square Footage
700-1100 sqft
Basement
Full,Partially Finished
Heating Source
Gas
Heating Fuel
Forced Air
Air Conditioning
Central Air
Family Room
Yes
Kitchens
1
Total Kitchens
1
Fireplace Features
No
Exterior
Depth
115.0
Front
34.0
Driveway
Private Double
Lot Size
34 x 115.0 ft
Pool
None
Parking Spaces
3
Total Parking Spaces
3.00
Parking Description
None
Garage Spaces
0
Depth
115.0
Front
34.0
Driveway
Private Double
Lot Size
34 x 115.0 ft
Pool
None
Parking Spaces
3
Total Parking Spaces
3.00
Parking Description
None
Garage Spaces
0
Building Description
Style
Backsplit 4
Home Type
House
Subtype
Semi-Detached
Year Built
31-50
Property Orientation
East
Exterior Finish
Brick,Aluminum Siding
Sewers
Sewer
Water Supply
Municipal
Possession Date
11/30/2026
Style
Backsplit 4
Home Type
House
Subtype
Semi-Detached
Year Built
31-50
Property Orientation
East
Exterior Finish
Brick,Aluminum Siding
Sewers
Sewer
Water Supply
Municipal
Possession Date
11/30/2026
Community
Community
Paris
Community
Paris
Taxes & Fees
Taxes
$2,891.08 /yr
Tax Year
2026
Occupancy
Owner
Taxes
$2,891.08 /yr
Tax Year
2026
Occupancy
Owner
Room Types
Bathroom
4 Pc Bath
Dimensions 6 x 11.09 feet
66.54 sqft
Bathroom
3 Pc Bath
Dimensions 6 x 8.1 feet
48.6 sqft
Bedroom
Laminate
Dimensions 10.7 x 8.79 feet
94.05 sqft
Bedroom
Laminate
Dimensions 9.61 x 9.51 feet
91.39 sqft
Dining Room
-
Dimensions 9.61 x 8.79 feet
84.47 sqft
Foyer
-
Dimensions 6.3 x 4.99 feet
31.44 sqft
Kitchen
Sliding Doors
Dimensions 10.1 x 16.01 feet
161.7 sqft
Laundry
-
Dimensions 1.71 x 20.21 feet
34.56 sqft
Living Room
-
Dimensions 11.81 x 14.01 feet
165.46 sqft
Primary Bedroom
Laminate, Juliette Balcony
Dimensions 1.02 x 13.29 feet
13.56 sqft
Recreation
-
Dimensions 20.51 x 24.8 feet
508.65 sqft
Utility Room
-
Dimensions 9.61 x 23.2 feet
222.95 sqft
Similar Properties(No results)
Mortgage Calculator
Calculate your estimated monthly mortgage payment
Price
$614,900
$
%
%
Total cost of mortgage
$0
Monthly payment
By clicking Save, we will calculate your estimated mortgage for all properties using the saved values (down payment percentage, interest rate, and amortization).
The accuracy and applicability of this calculator are not guaranteed.