Sign In or Create a Free Account to see full details of this property
Key Facts
Key facts for 200 Bruce 86 Road
Property Type
House, 2-Storey
Parking
None 0 garage, 4 parking
MLS #
X14153022
Size
2000-2500 sqft
Basement
Unfinished
Listed on
2026-11-05
Lot size
59 x 148.5
Tax
$1,983 /yr
Days on Market
0
Approximate Age
100+
Maintenance Fee
-
Description
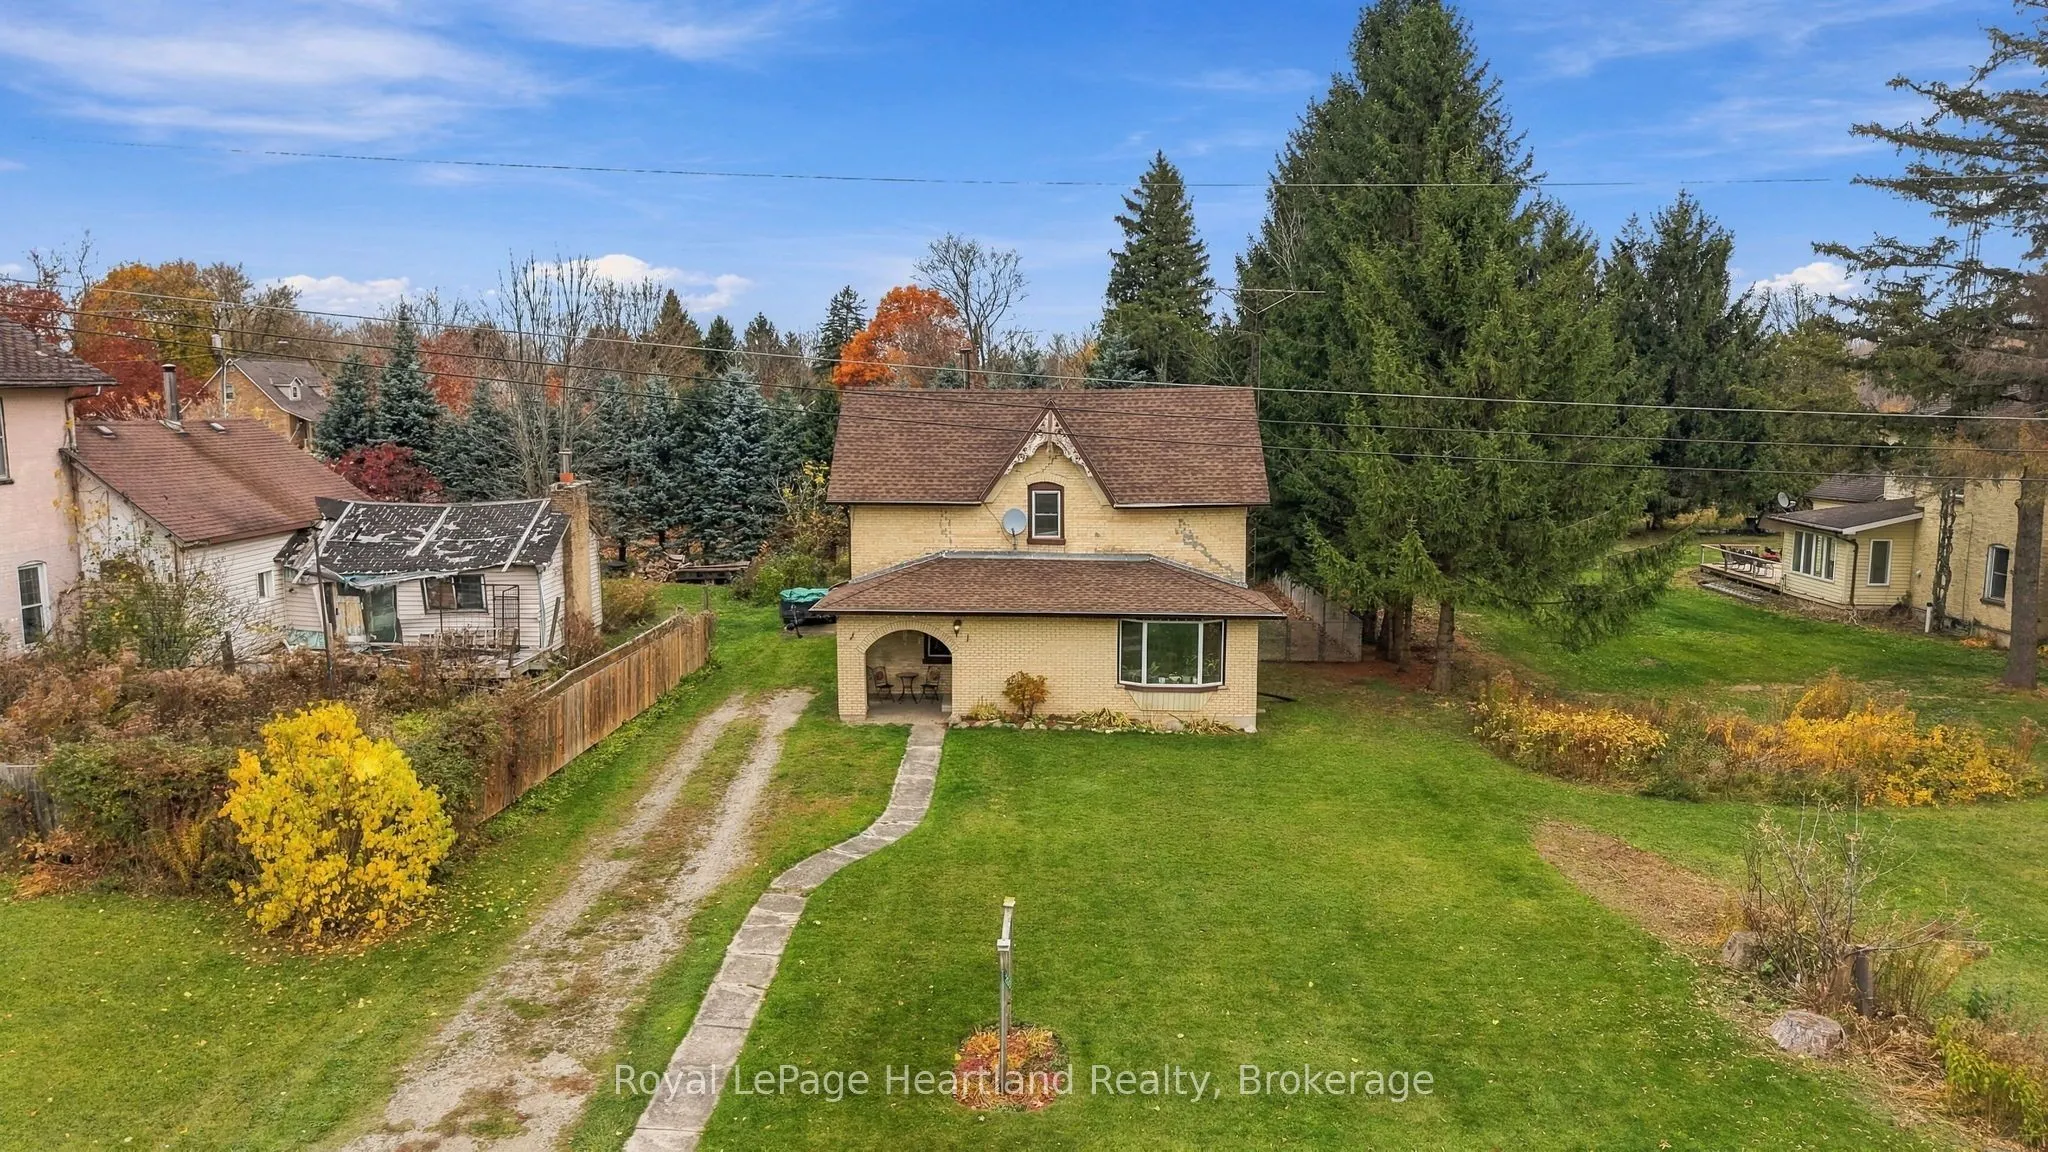
Charm, Character and Small Community Country Living! Welcome to 200 Bruce Road 86, located in the quaint community of Whitechurch in the Municipality of Huron-Kinloss. This charming 2-storey brick home offers plenty of space for the growing family, featuring 4 bedrooms, 1 bathroom and an abundance o...f timeless character throughout. Original wood trim, large windows and beautiful architectural details add warmth and personality, while the spacious living areas provide plenty of room for everyday family life. The main floor offers a comfortable living room, kitchen, separate dining area, family room and convenient main floor laundry. Upstairs, you'll find four generously sized bedrooms and a full bathroom. Important updates include updated wiring and electrical panel, insulation, roof (6-7 years old) and a 2009 geothermal heating and cooling system, offering efficient year-round comfort. Situated on a generous lot with a fenced in backyard, garden shed and ample parking with convenient access to Wingham, Listowel, Goderich, the Beaches of Lake Huron and Bruce Power. Whether you're looking for your first home, a place for the family to grow or a property with character and potential, this Whitechurch home is ready for its next chapter!
Full Property Details
Interior
Bedrooms
4
Total Bedrooms
4
Washrooms
1
Square Footage
2000-2500 sqft
Basement
Unfinished
Heating Source
Ground Source
Heating Fuel
Forced Air
Air Conditioning
Central Air
Family Room
Yes
Kitchens
1
Total Kitchens
1
Fireplace Features
Yes
Bedrooms
4
Total Bedrooms
4
Washrooms
1
Square Footage
2000-2500 sqft
Basement
Unfinished
Heating Source
Ground Source
Heating Fuel
Forced Air
Air Conditioning
Central Air
Family Room
Yes
Kitchens
1
Total Kitchens
1
Fireplace Features
Yes
Exterior
Depth
148.5
Front
58.6
Lot Size
59 x 148.5 ft
Pool
None
Parking Spaces
4
Total Parking Spaces
4.00
Parking Description
None
Garage Spaces
0
Zoning
Hamlet Mixed Use
Depth
148.5
Front
58.6
Lot Size
59 x 148.5 ft
Pool
None
Parking Spaces
4
Total Parking Spaces
4.00
Parking Description
None
Garage Spaces
0
Zoning
Hamlet Mixed Use
Building Description
Style
2-Storey
Home Type
House
Subtype
Detached
Year Built
100+
Property Orientation
South
Exterior Finish
Brick
Sewers
Septic
Water Supply
Municipal
Possession Date
No Data
Style
2-Storey
Home Type
House
Subtype
Detached
Year Built
100+
Property Orientation
South
Exterior Finish
Brick
Sewers
Septic
Water Supply
Municipal
Possession Date
No Data
Community
Community
Huron-Kinloss
Community
Huron-Kinloss
Taxes & Fees
Taxes
$1,983 /yr
Tax Year
2025
Occupancy
Owner
Taxes
$1,983 /yr
Tax Year
2025
Occupancy
Owner
Room Types
Bathroom
4 Pc Bath
Dimensions 4.3 x 11.88 feet
51.08 sqft
Bedroom
-
Dimensions 11.68 x 11.91 feet
139.11 sqft
Bedroom
-
Dimensions 9.51 x 13.75 feet
130.76 sqft
Bedroom
-
Dimensions 9.58 x 9.06 feet
86.79 sqft
Dining Room
-
Dimensions 11.68 x 11.75 feet
137.24 sqft
Family Room
Wood Stove
Dimensions 17.09 x 13.98 feet
238.92 sqft
Kitchen
-
Dimensions 11.68 x 12.47 feet
145.65 sqft
Laundry
-
Dimensions 14.24 x 8.76 feet
124.74 sqft
Living Room
-
Dimensions 12.37 x 17.09 feet
211.4 sqft
Primary Bedroom
-
Dimensions 11.61 x 12.2 feet
141.64 sqft
Similar Properties(No results)
Mortgage Calculator
Calculate your estimated monthly mortgage payment
Price
$445,000
$
%
%
Monthly payment
By clicking Save, we will calculate your estimated mortgage for all properties using the saved values (down payment percentage, interest rate, and amortization).
The accuracy and applicability of this calculator are not guaranteed.