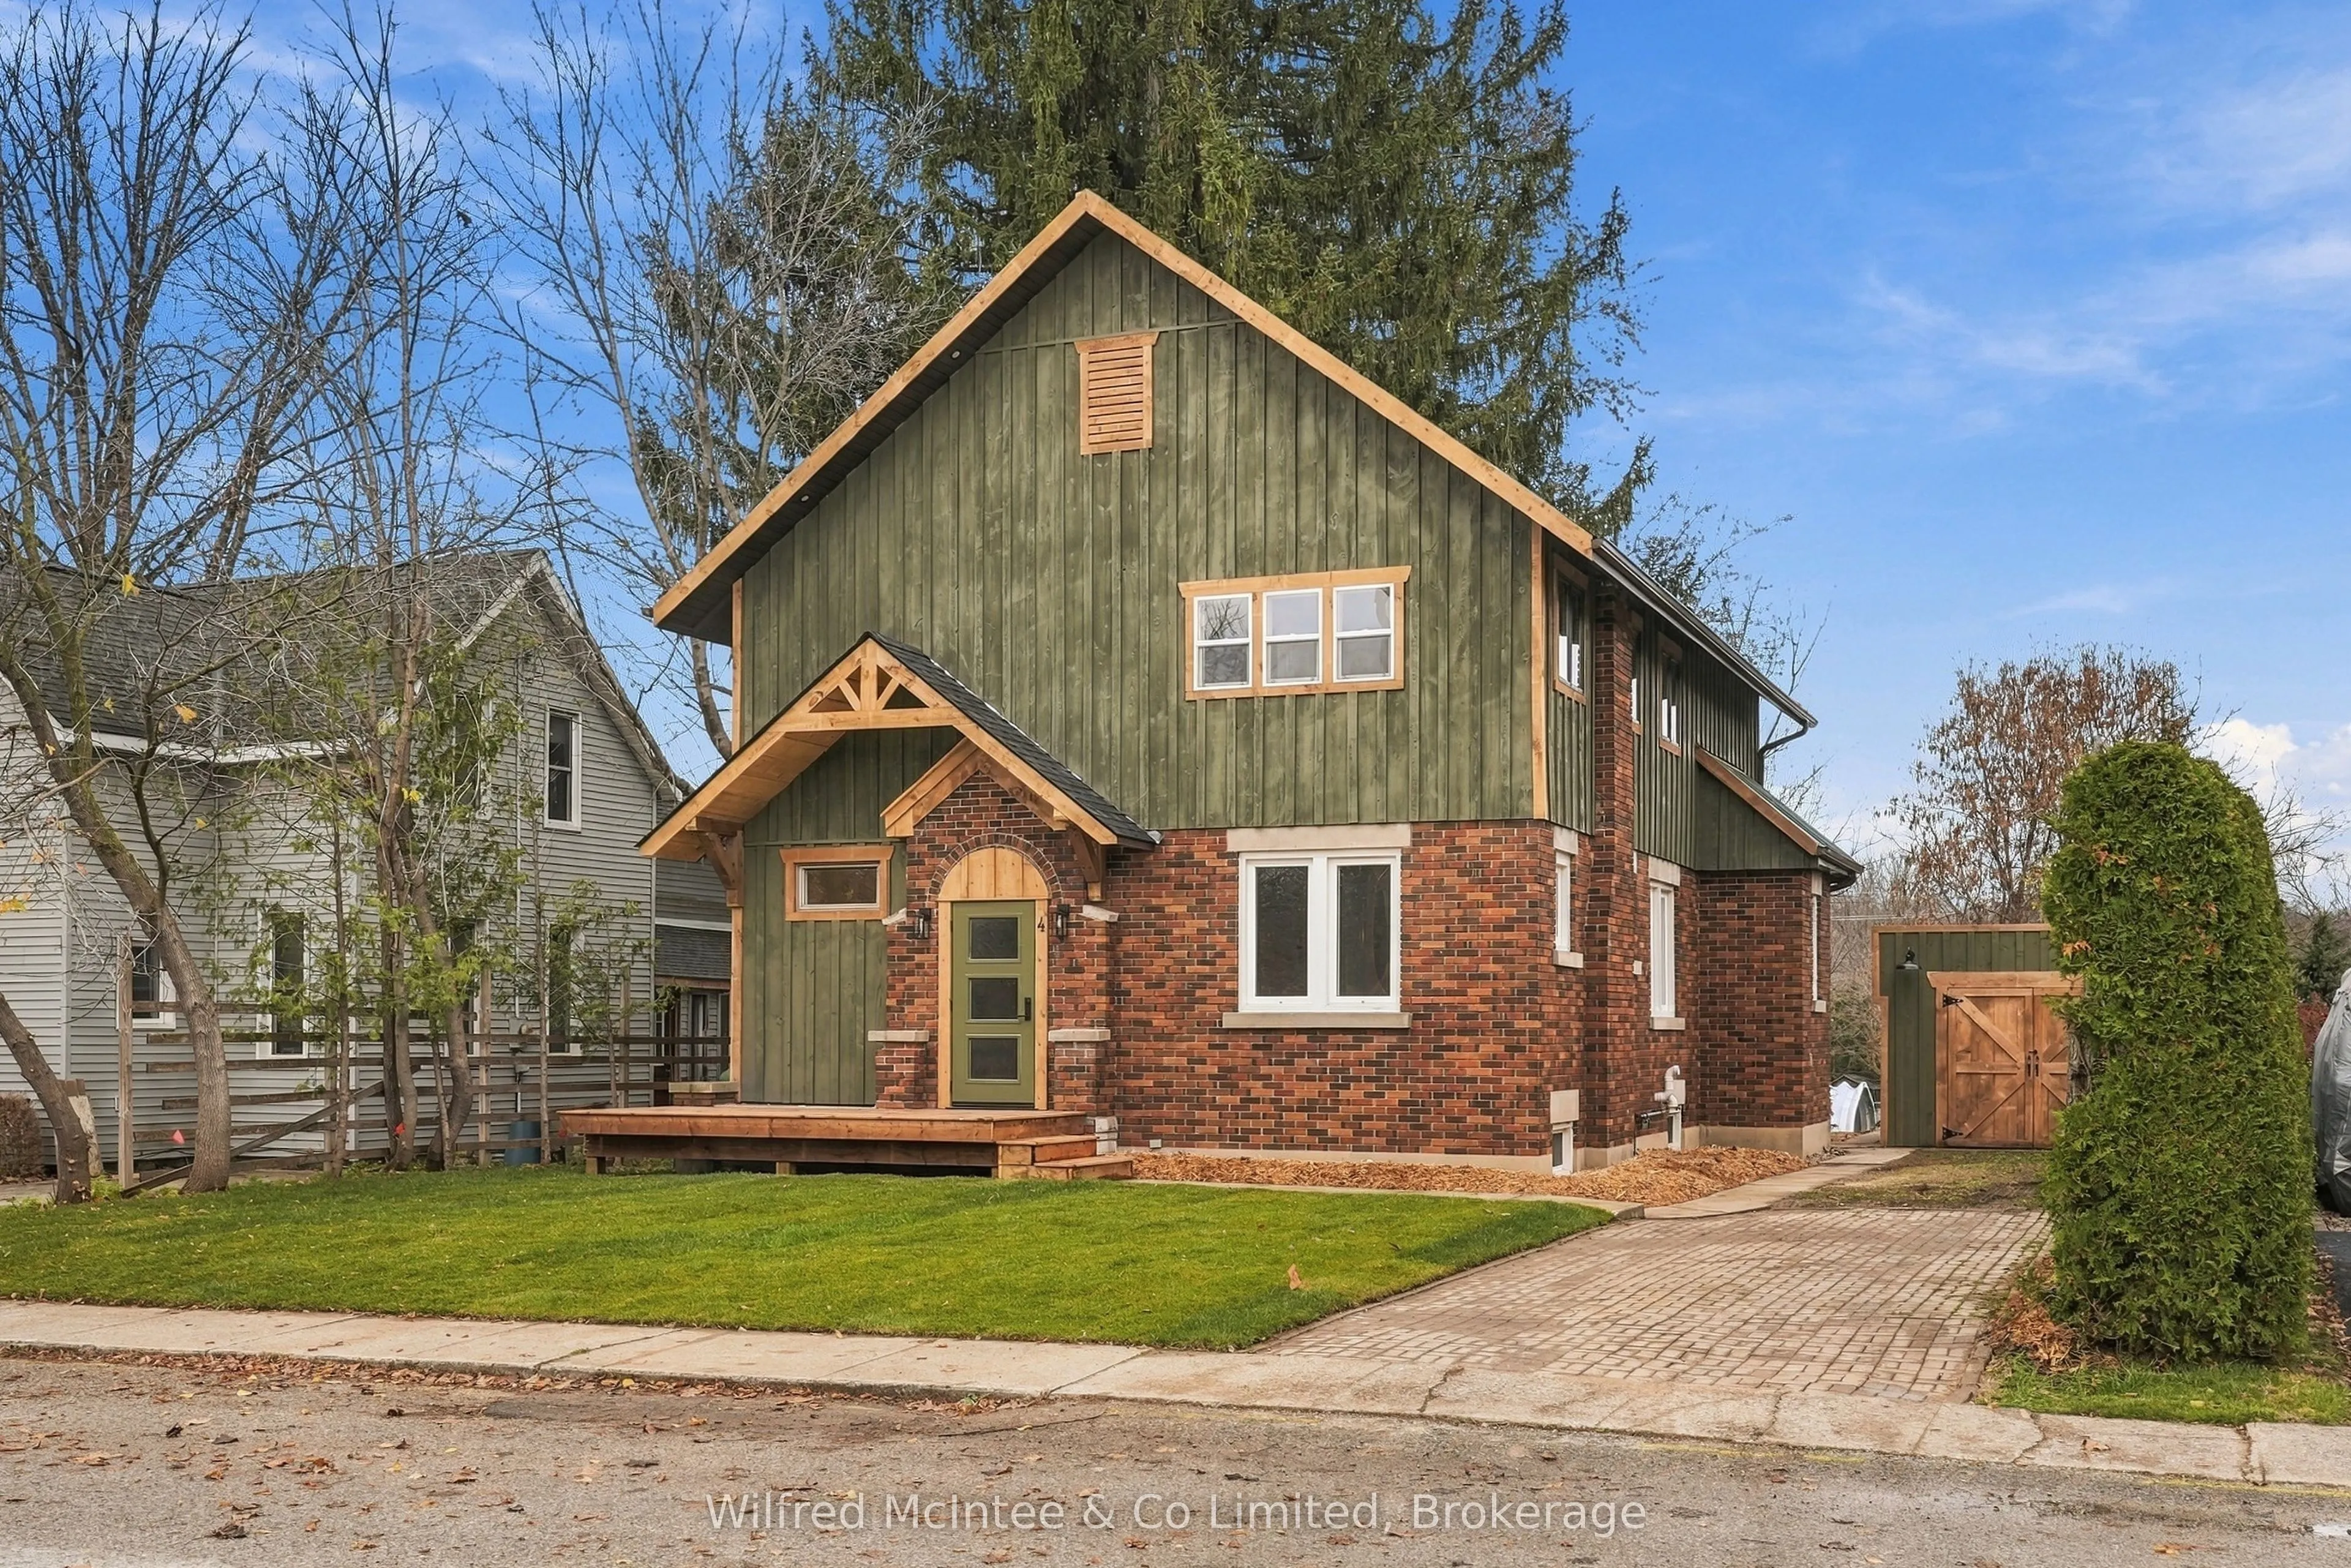
Sign In or Create a Free Account to see full details of this property
Key Facts
Key facts for 4 Cayley Street
Property Type
House, 2-Storey
Parking
Detached 1 garage, 4 parking
MLS #
X14201448
Size
2000-2500 sqft
Basement
Partially Finished
Listed on
2026-11-21
Lot size
56 x 158.15
Tax
$3,124.10 /yr
Days on Market
0
Approximate Age
-
Maintenance Fee
-
Description
Welcome to this spacious and extensively updated home offering exceptional flexibility for growing families, multigenerational living, or those looking for potential additional income. Featuring 4+1 bedrooms and 2 & 1/2 bathrooms, the home has undergone significant improvements, including a complete...ly rebuilt second storey, a brand new HVAC system and gas furnace, newer air conditioning, and new front and rear decks. The second floor offers a roughed in kitchenette, separate entrance, and a versatile layout allowing for 2 contained units with possibilities for extended family or a potential accessory apartment. The main floor bathroom has also been beautifully remodeled. This property offers plenty of space both inside and out. Located in the town of Walkerton, close to local amenities, parks, and recreation. A fantastic opportunity to enjoy a substantially updated home with room to accommodate your changing needs!
Full Property Details
Interior
Bedrooms
3
Bedrooms Plus
1
Total Bedrooms
4
Washrooms
3
Square Footage
2000-2500 sqft
Basement
Partially Finished
Heating Source
Gas
Heating Fuel
Forced Air
Air Conditioning
Central Air
Family Room
Yes
Kitchens
2
Total Kitchens
2
Fireplace Features
No
Bedrooms
3
Bedrooms Plus
1
Total Bedrooms
4
Washrooms
3
Square Footage
2000-2500 sqft
Basement
Partially Finished
Heating Source
Gas
Heating Fuel
Forced Air
Air Conditioning
Central Air
Family Room
Yes
Kitchens
2
Total Kitchens
2
Fireplace Features
No
Exterior
Depth
158.15
Front
55.65
Acreage
< .50
Driveway
Private
Lot Size
56 x 158.15 ft
Pool
None
Waterfront
None
Parking Spaces
4
Total Parking Spaces
5.00
Parking Description
Detached
Garage Spaces
1
Zoning
R1
Depth
158.15
Front
55.65
Acreage
< .50
Driveway
Private
Lot Size
56 x 158.15 ft
Pool
None
Waterfront
None
Parking Spaces
4
Total Parking Spaces
5.00
Parking Description
Detached
Garage Spaces
1
Zoning
R1
Building Description
Style
2-Storey
Home Type
House
Subtype
Detached
Property Orientation
North
Exterior Finish
Wood ,Brick
Sewers
Sewer
Water Supply
Municipal
Possession Date
No Data
Style
2-Storey
Home Type
House
Subtype
Detached
Property Orientation
North
Exterior Finish
Wood ,Brick
Sewers
Sewer
Water Supply
Municipal
Possession Date
No Data
Community
Community
Brockton
Community
Brockton
Taxes & Fees
Taxes
$3,124.10 /yr
Tax Year
2026
Occupancy
Vacant
Taxes
$3,124.10 /yr
Tax Year
2026
Occupancy
Vacant
Room Types
Bathroom
-
Dimensions 7.81 x 6.76 feet
52.8 sqft
Bathroom
-
Dimensions 9.58 x 10.99 feet
105.28 sqft
Bedroom
-
Dimensions 11.25 x 12.17 feet
136.91 sqft
Bedroom
-
Dimensions 11.25 x 14.01 feet
157.61 sqft
Bedroom
-
Dimensions 16.24 x 12.7 feet
206.25 sqft
Dining Room
-
Dimensions 14.57 x 11.32 feet
164.93 sqft
Family Room
-
Dimensions - feet
0 sqft
Foyer
-
Dimensions 4.72 x 5.35 feet
25.25 sqft
Kitchen
-
Dimensions - feet
0 sqft
Kitchen
-
Dimensions 15.03 x 11.25 feet
169.09 sqft
Laundry
-
Dimensions 9.58 x 6.2 feet
59.4 sqft
Living Room
-
Dimensions 14.57 x 14.76 feet
215.05 sqft
Similar Properties(No results)
Mortgage Calculator
Calculate your estimated monthly mortgage payment
Price
$525,000
$
%
%
Monthly payment
By clicking Save, we will calculate your estimated mortgage for all properties using the saved values (down payment percentage, interest rate, and amortization).
The accuracy and applicability of this calculator are not guaranteed.