Sign In or Create a Free Account to see full details of this property
Key Facts
Key facts for 11 Yorkville Avenue #2113
Property Type
Condo, Apartment
Parking
Private 0 garage, 0 parking
MLS #
C14148014
Size
0-499 sqft
Basement
None
Listed on
2026-11-04
Lot size
-
Tax
$3,576.66 /yr
Days on Market
0
Approximate Age
-
Maintenance Fee
$349.99/mo
Common Elements, Hea...
Description
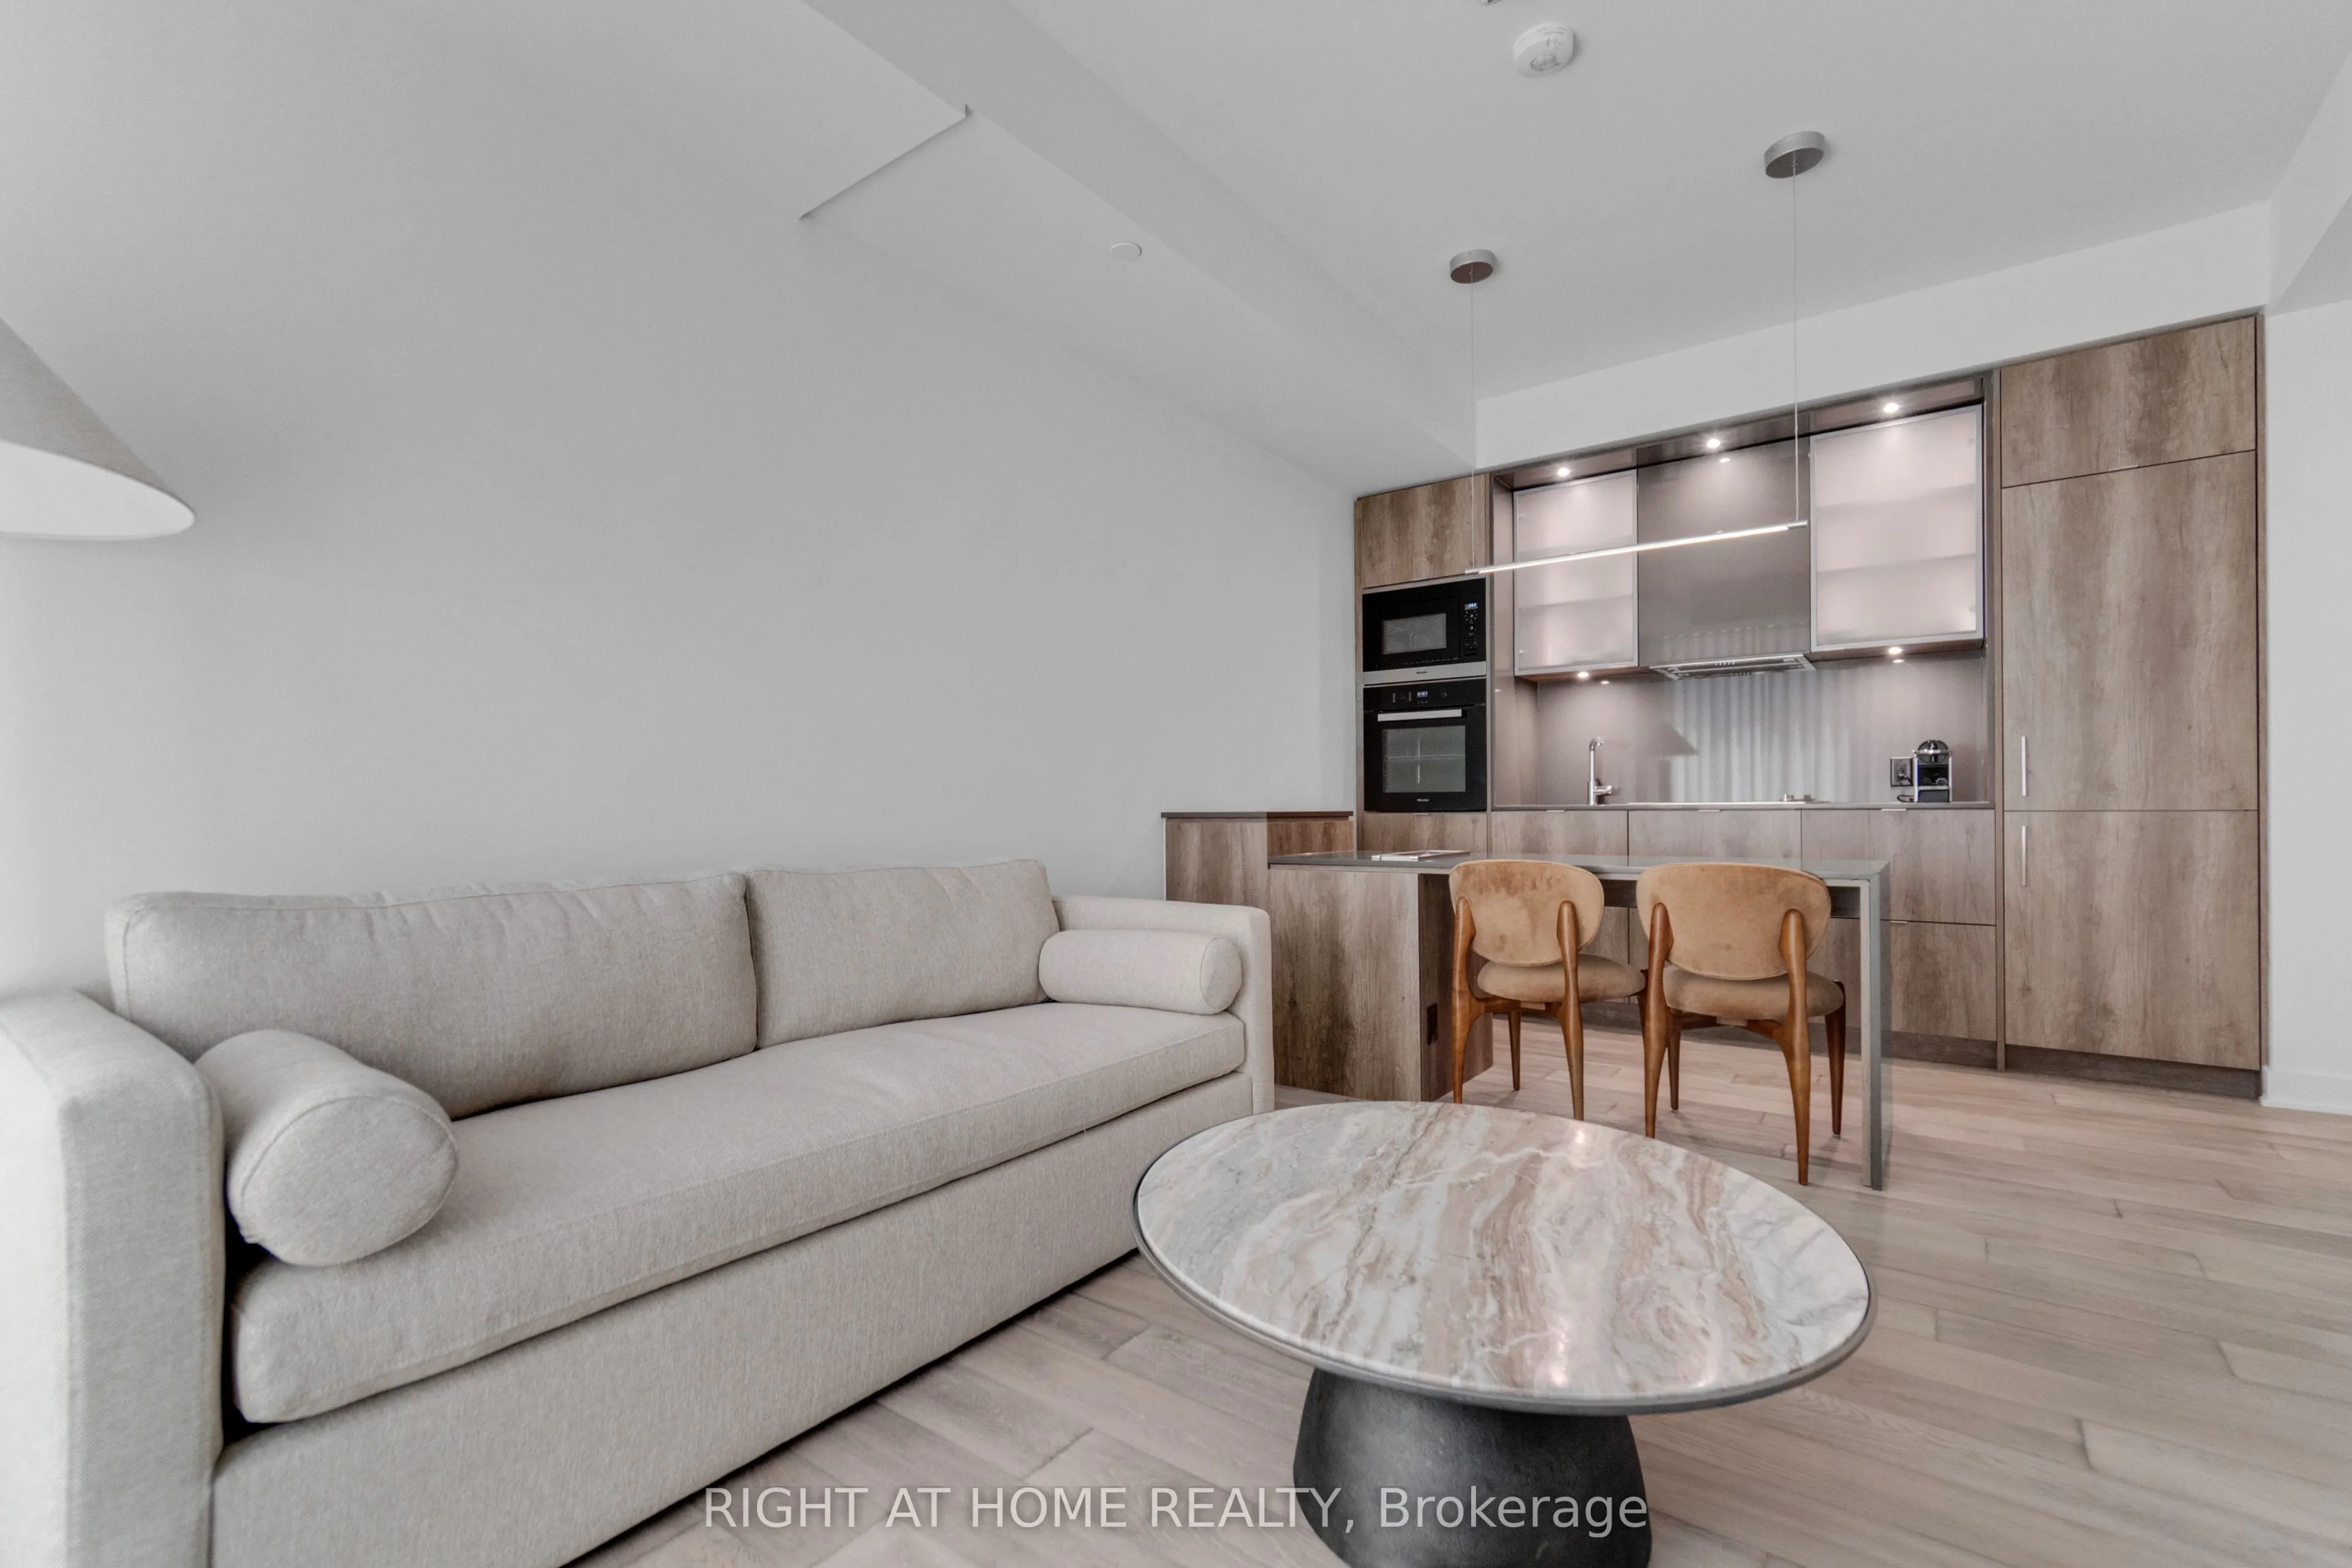
Welcome to elevated Yorkville living at 11 Yorkville Avenue. Perched high above the city onthe 21st floor, Oversized windows flood the interior with natural light, creating a bright andinviting atmosphere throughout.Inside, you'll find a modern kitchen with integratedappliances, a sleek marble islan...d, built-in wine fridge, cozy living and dining area. Thegenerously sized bedroom is filled with natural light through large windows and offers apeaceful retreat above one of Toronto's most prestigious neighbourhoods. Located in the heartof Yorkville, you're just steps from world-class shopping, acclaimed restaurants, cafes,luxury hotels, cultural attractions, transit, universities, and hospitals. Enjoy access toexceptional building amenities including concierge service, fitness facilities, pool, loungespaces, and more. A rare opportunity to own a sophisticated urban residence with an oversizedprivate terrace in one of Toronto's most coveted addresses.
Full Property Details
Interior
Bedrooms
1
Total Bedrooms
1
Washrooms
1
Square Footage
0-499 sqft
Basement
None
Heating Source
Gas
Heating Fuel
Forced Air
Air Conditioning
Central Air
Family Room
No
Kitchens
1
Total Kitchens
1
Fireplace Features
No
Bedrooms
1
Total Bedrooms
1
Washrooms
1
Square Footage
0-499 sqft
Basement
None
Heating Source
Gas
Heating Fuel
Forced Air
Air Conditioning
Central Air
Family Room
No
Kitchens
1
Total Kitchens
1
Fireplace Features
No
Exterior
Driveway
Private
Parking Spaces
0
Total Parking Spaces
0.00
Parking Description
Private
Garage Spaces
0
Balcony
None
Driveway
Private
Parking Spaces
0
Total Parking Spaces
0.00
Parking Description
Private
Garage Spaces
0
Balcony
None
Building Description
Style
Apartment
Home Type
Condo
Subtype
Condo Apartment
Property Orientation
West
Exterior Finish
Brick
Possession Date
11/18/2026
Locker
None
Style
Apartment
Home Type
Condo
Subtype
Condo Apartment
Property Orientation
West
Exterior Finish
Brick
Possession Date
11/18/2026
Locker
None
Community
Community
Annex
Community
Annex
Taxes & Fees
Taxes
$3,576.66 /yr
Tax Year
2026
Occupancy
Owner
Maintenance Fee
$349.99/mo
Common Elements
Included
Heating
Included
Water
Included
Taxes
$3,576.66 /yr
Tax Year
2026
Occupancy
Owner
Maintenance Fee
$349.99/mo
Common Elements
Included
Heating
Included
Water
Included
Other
Pets
Yes-with Restrictions
Pets
Yes-with Restrictions
Room Types
Bedroom
Large Window, Large Closet, Closet
Dimensions 9.51 x 8.53 feet
81.12 sqft
Kitchen
B/I Appliances, Carpet Free, Marble Counter
Dimensions 22.64 x 9.19 feet
208.06 sqft
Living Room
Large Window, Combined w/Kitchen
Dimensions 22.64 x 9.19 feet
208.06 sqft
Similar Properties(No results)
Mortgage Calculator
Calculate your estimated monthly mortgage payment
Price
$690,000
$
%
%
Monthly payment
By clicking Save, we will calculate your estimated mortgage for all properties using the saved values (down payment percentage, interest rate, and amortization).
The accuracy and applicability of this calculator are not guaranteed.