Sign In or Create a Free Account to see full details of this property
Key Facts
Key facts for 100 Wentworth Street S
Property Type
House, 2-Storey
Parking
Detached 1 garage, 5 parking
MLS #
X14190998
Size
2000-2500 sqft
Basement
Full,Unfinished
Listed on
2026-11-18
Lot size
49 x 130.02
Tax
$5,030.38 /yr
Days on Market
0
Approximate Age
100+
Maintenance Fee
-
Description
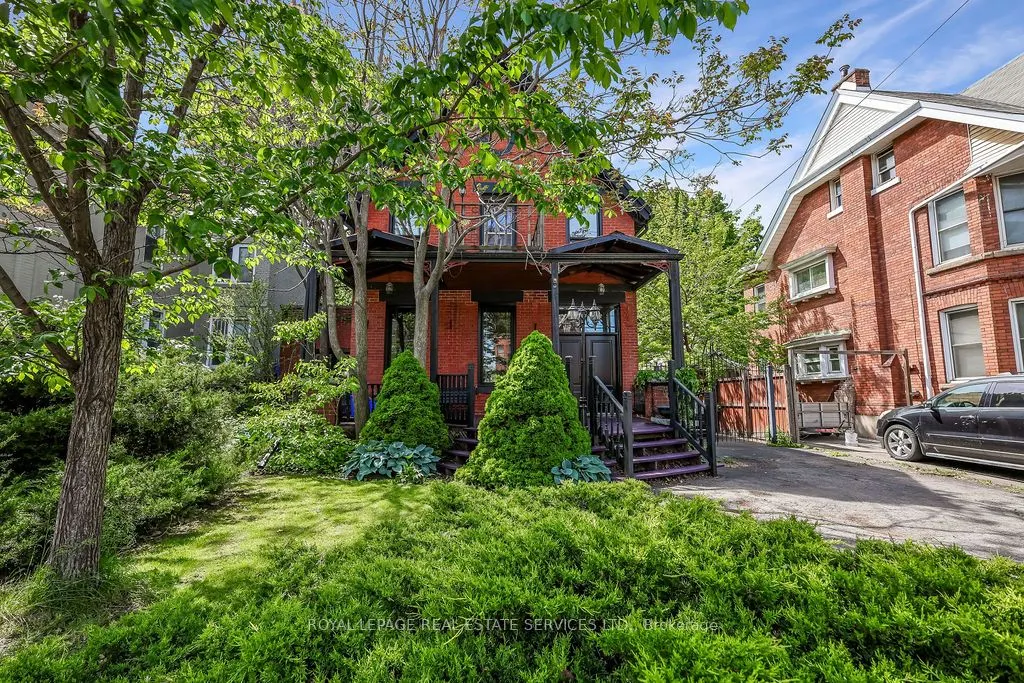
Welcome to stately, expansive living in Hamilton's sought-after Stinson neighbourhood! Old-world elegance meets modern comfort here with its many recent Green Energy Audit improvements and contemporary upgrades. Original crown moulding, pine floors, oversized rooms and 10.5' ceilings throughout prov...ide just some of the unique details showcasing this Century home. Bright, inviting and thoughtfully maintained, this home offers versatile and expansive living with over 2200 sq ft of living space ABOVE GRADE - much larger than it appears from the street. Perfect for a growing or multi-generational family, featuring 4 bedrooms, 2 full bathrooms (including one of each on the main floor) as well as parking for 6. It's equally perfect for a couple or individual who appreciate an elegant and, potentially, 'Forever Home' on a sweeping oversized lot (48' x 130') encompassing a peaceful backyard garden with plenty of natural shade, and massive deck and 2 balconies to enjoy it from. Specific recent improvements include new windows, on-demand hot water & heating system, improved insulation and air sealing (all 2023), updated electrical (2008) and 200 Amp service. Garden shed includes Secondary Fuse Box (hot tub). Just a 5 min walk to coffee shops, grocery store and pharmacy. 3 min walk to Hamilton Rail Trail & dog park. Steps from multiple transit options, including a 6 min ride to the Downtown core. 20 min walk/5 min bus to GO STATION for easy Toronto commute. Quick access to the 403, the QEW and Red Hill Valley Pkwy. With the planned Main Street/Wentworth LRT line (currently under construction), its just a 5 min walk to your high-speed ride through the entire city, including downtown, your choice of public parks, and McMaster University. Don't Miss Your Chance To Secure A Foothold In This Popular Neighbourhood.
Full Property Details
Interior
Bedrooms
4
Total Bedrooms
4
Washrooms
2
Square Footage
2000-2500 sqft
Basement
Full,Unfinished
Heating Source
Gas
Heating Fuel
Radiant
Air Conditioning
Window Unit(s)
Family Room
No
Kitchens
1
Total Kitchens
1
Fireplace Features
No
Bedrooms
4
Total Bedrooms
4
Washrooms
2
Square Footage
2000-2500 sqft
Basement
Full,Unfinished
Heating Source
Gas
Heating Fuel
Radiant
Air Conditioning
Window Unit(s)
Family Room
No
Kitchens
1
Total Kitchens
1
Fireplace Features
No
Exterior
Depth
130.02
Front
48.8
Driveway
Private Triple
Lot Size
49 x 130.02 ft
Pool
None
Parking Spaces
5
Total Parking Spaces
6.00
Parking Description
Detached
Garage Spaces
1
Depth
130.02
Front
48.8
Driveway
Private Triple
Lot Size
49 x 130.02 ft
Pool
None
Parking Spaces
5
Total Parking Spaces
6.00
Parking Description
Detached
Garage Spaces
1
Building Description
Style
2-Storey
Home Type
House
Subtype
Detached
Year Built
100+
Property Orientation
West
Exterior Finish
Brick
Sewers
Sewer
Water Supply
Municipal
Possession Date
No Data
Style
2-Storey
Home Type
House
Subtype
Detached
Year Built
100+
Property Orientation
West
Exterior Finish
Brick
Sewers
Sewer
Water Supply
Municipal
Possession Date
No Data
Community
Community
Stinson
Community
Stinson
Taxes & Fees
Taxes
$5,030.38 /yr
Tax Year
2025
Occupancy
Owner
Taxes
$5,030.38 /yr
Tax Year
2025
Occupancy
Owner
Room Types
Bedroom 2
Hardwood Floor, Closet, Large Window
Dimensions 14.07 x 9.61 feet
135.21 sqft
Bedroom 3
Large Window, Laminate
Dimensions 12.63 x 9.81 feet
123.9 sqft
Bedroom 4
Hardwood Floor, Closet, Window
Dimensions 10.43 x 13.75 feet
143.41 sqft
Dining Room
Hardwood Floor, Large Window
Dimensions 14.21 x 12.5 feet
177.62 sqft
Foyer
-
Dimensions 6.56 x 11.45 feet
75.11 sqft
Kitchen
W/O To Deck, Window, Backsplash
Dimensions 12.76 x 9.84 feet
125.56 sqft
Living Room
Fireplace, Large Window, East View
Dimensions 14.21 x 12.53 feet
178.05 sqft
Primary Bedroom
Hardwood Floor, Walk-In Closet(s), W/O To Balcony
Dimensions 21.42 x 11.71 feet
250.83 sqft
Study
W/O To Balcony, Glass Doors
Dimensions 12.63 x 6.1 feet
77.04 sqft
Similar Properties(No results)
Mortgage Calculator
Calculate your estimated monthly mortgage payment
Price
$699,000
$
%
%
Monthly payment
By clicking Save, we will calculate your estimated mortgage for all properties using the saved values (down payment percentage, interest rate, and amortization).
The accuracy and applicability of this calculator are not guaranteed.