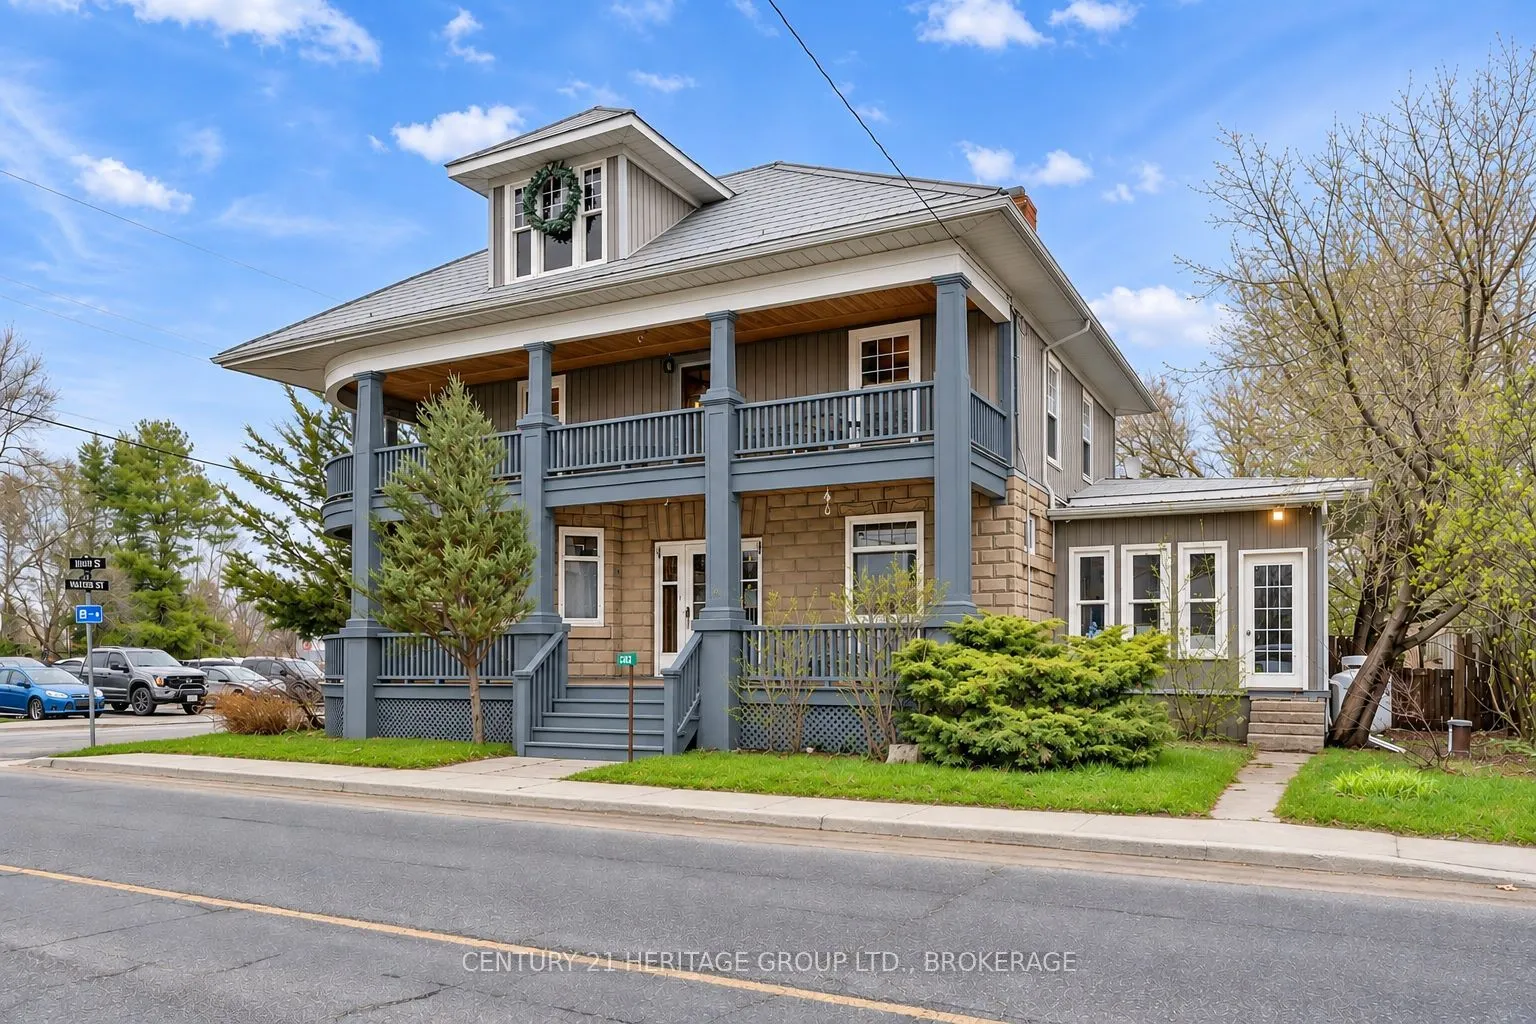
Sign In or Create a Free Account to see full details of this property
Key Facts
Key facts for 6724 38 Highway
Property Type
House, 3-Storey
Parking
None 0 garage, 6 parking
MLS #
X14191046
Size
2500-3000 sqft
Basement
Unfinished
Listed on
2026-11-18
Lot size
66 x 165.0
Tax
$2,936 /yr
Days on Market
0
Approximate Age
-
Maintenance Fee
-
Description
Discover the charm and versatility of this magnificent Century Home in the heart of Verona, just 20 minutes north of Kingston! Offering close to 3,000 sq. ft., this character-filled home features 5 bedrooms, 2 bathrooms, soaring ceilings, beautiful pine floors, a grand foyer and a newly finished 500... sq foot games room on the 3rd level. Ideal for growing families or multi-generational living, with room to spread out and enjoy! Two inviting wraparound porches, a spacious deck and a fenced garden and yard provide wonderful outdoor spaces. Steps from Verona Lake and the scenic K&P Trail, outdoor adventures await! Recent improvements include an updated kitchen (Fall 2026), new steel roof (Fall 2026), well hydrofracturing and a new pump (2025). With Urban Commercial zoning and dedicated parking, imagine the possibilities! Explore opportunities for a nursery school, professional office, beauty or wellness studio, boutique or creative workshop, subject to applicable approvals. Whether you're seeking a spacious family home, room for extended family, an entrepreneurial opportunity or a combination of these, embrace small-town charm with big possibilities! Some photos have been virtually staged to showcase potential business uses. Images are for illustrative purposes only.
Full Property Details
Interior
Bedrooms
4
Total Bedrooms
4
Washrooms
3
Square Footage
2500-3000 sqft
Basement
Unfinished
Heating Source
Propane
Heating Fuel
Forced Air
Air Conditioning
None
Family Room
Yes
Kitchens
1
Total Kitchens
1
Fireplace Features
Yes
Bedrooms
4
Total Bedrooms
4
Washrooms
3
Square Footage
2500-3000 sqft
Basement
Unfinished
Heating Source
Propane
Heating Fuel
Forced Air
Air Conditioning
None
Family Room
Yes
Kitchens
1
Total Kitchens
1
Fireplace Features
Yes
Exterior
Depth
165.0
Front
66.0
Driveway
Private Triple
Lot Size
66 x 165.0 ft
Pool
None
Parking Spaces
6
Total Parking Spaces
6.00
Parking Description
None
Garage Spaces
0
Zoning
UC - Urban Commercial
Depth
165.0
Front
66.0
Driveway
Private Triple
Lot Size
66 x 165.0 ft
Pool
None
Parking Spaces
6
Total Parking Spaces
6.00
Parking Description
None
Garage Spaces
0
Zoning
UC - Urban Commercial
Building Description
Style
3-Storey
Home Type
House
Subtype
Detached
Property Orientation
East
Exterior Finish
Stone,Vinyl Siding
Sewers
Septic
Water Supply
Well
Possession Date
No Data
Style
3-Storey
Home Type
House
Subtype
Detached
Property Orientation
East
Exterior Finish
Stone,Vinyl Siding
Sewers
Septic
Water Supply
Well
Possession Date
No Data
Community
Community
Frontenac South
Community
Frontenac South
Taxes & Fees
Taxes
$2,936 /yr
Tax Year
2026
Occupancy
Owner
Taxes
$2,936 /yr
Tax Year
2026
Occupancy
Owner
Room Types
Bathroom
4 Pc Bath
Dimensions 7.68 x 7.84 feet
60.21 sqft
Bathroom
4 Pc Bath, Hardwood Floor
Dimensions 8.92 x 9.09 feet
81.08 sqft
Bedroom 2
Hardwood Floor
Dimensions 10.6 x 14.5 feet
153.7 sqft
Bedroom 3
Hardwood Floor
Dimensions 12.14 x 13.09 feet
158.91 sqft
Bedroom 4
Hardwood Floor
Dimensions 14.01 x 10.76 feet
150.75 sqft
Bedroom 5
W/O To Balcony, Hardwood Floor
Dimensions 13.42 x 12.07 feet
161.98 sqft
Den
Hardwood Floor
Dimensions 10.99 x 10.6 feet
116.49 sqft
Dining Room
Colonial Doors, Hardwood Floor, Sliding Doors
Dimensions 18.57 x 12.4 feet
230.27 sqft
Family Room
Pellet, Hardwood Floor
Dimensions 12.07 x 18.77 feet
226.55 sqft
Kitchen
W/O To Deck, Hardwood Floor, Stainless Steel Appl
Dimensions 12.07 x 12.93 feet
156.07 sqft
Laundry
Walk-Thru, Hardwood Floor
Dimensions 7.15 x 10.66 feet
76.22 sqft
Mud Room
Walk-Out
Dimensions 6 x 11.75 feet
70.5 sqft
Similar Properties(No results)
Mortgage Calculator
Calculate your estimated monthly mortgage payment
Price
$629,900
$
%
%
Monthly payment
By clicking Save, we will calculate your estimated mortgage for all properties using the saved values (down payment percentage, interest rate, and amortization).
The accuracy and applicability of this calculator are not guaranteed.